|
|||||||||

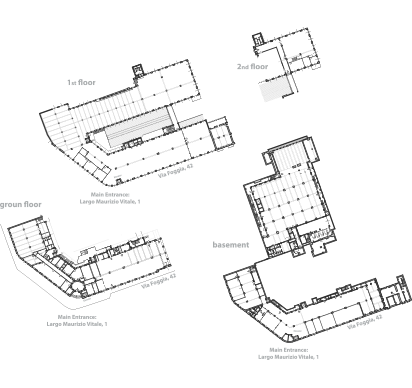

Total surface: 5.723 sq mt
- basement – ground floor – 1st floor – 2nd floor main entrance: Largo M. Vitale, 1 other entrances: Via Foggia, 42 Corso Regio Parco, 39 Corso Verona, 15C
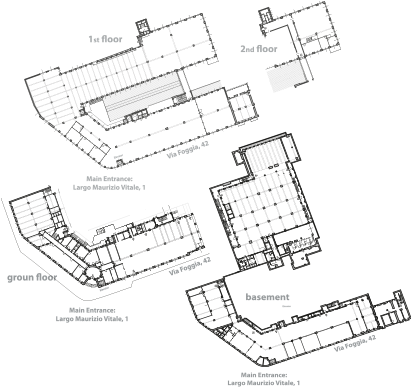
BasicNet occupies BasicVillage’s basement, ground floor, 1st and 2nd floors, all connected to each other by a crystal elevator and fire escapes on the outside. The reception, waiting room, management and administrative offices are housed on the ground floor, also home to BasicFacility. The entire first floor, once home to the spinning, cutting and sewing departments, has been converted into a grand open space for BasicNet’s offices, a few meeting areas and the R&D centres of all the Group’s brands. A loft on the second floor, the former weaving hall, has been assigned to the K-Way Office. A second reception is in the basement with an area for the BasicCare service, offices for BasicAir, BasicLimousine (managing the company’s car fleet) and BasicStudios, with a studio for photo shoots and BasicNet’s in-house TV Menestrello’s offices. A large corridor also used as a showroom leads to four multimedia rooms used to hold meetings, to put collections on display and for BasicEducation lessons. The Canteen is at the far end of the basement. The Group based in Torino – owner of the Kappa®, Robe di Kappa®, Jesus® Jeans, K-Way®, Superga®, Sabelt®, Briko® and Sebago® brands – has been listed on the Italian Stock Exchange since November 1999.
|
|||||||||



Copyright © 1985-2026
BasicNet S.p.A. - P.I. 04413650013 - All Rights Reserved
| Dati Societari - Privacy