search
Loft Aquila
Loft Beatrix
Loft People on the Move
Loft K-Way
Loft 2750
Loft Kontroll
Loft Kappa
Loft Robe di Kappa
Loft Jesus Jeans
Loft FSM
Loft Superga
BasicNet
BasicAir - BasicLimousine
K-Way Office
BasicGallery
BasicGallery - Basic3D - BasicCreativity
Menestrello - BasicStudios
BBB Architetti Associati
MovementEntertainment
alloSpaccio - theGigastore
BasicBar & GigaBar
F.lli La Cozza
BasicGym@TrainUp
Lavanderia Acqua & Sapone
BasicRegioParking
BasicGallery MoodRoom
TemporaryMuseum
Tettoia Gregoretti
Sala Lattes - Veranda
Tensostruttura - Roof Garden
Exhibit Spaces - Multimedia Office
Magazzino Accessori - SEBAGO Shop
BrandSupermarket
Roof Top
Area Riservata
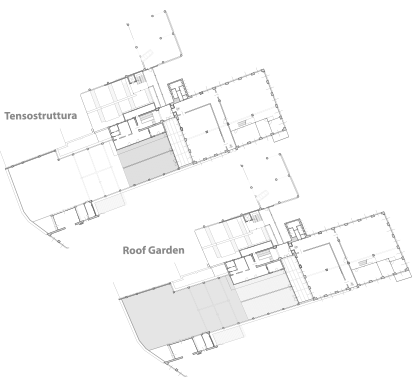
Roof Garden
2nd floor
total surface: 557 sq mt
accessed from:
Sala Lattes

Marquee
2nd floor
total surface: 170 sq mt
(directly connected to the Roof Garden’s 557 sq mt lawn)
accessed from:
Sala Lattes
A covered, open-air space in white and transparent PVC, with utilities and heating available, connecting the Lattes Hall’s veranda to the Roof Garden, both directly connected to the multi-storey car park. It can host any kind of private or company event. Capacity: 180 people seated.