|
|||||||||


Basement
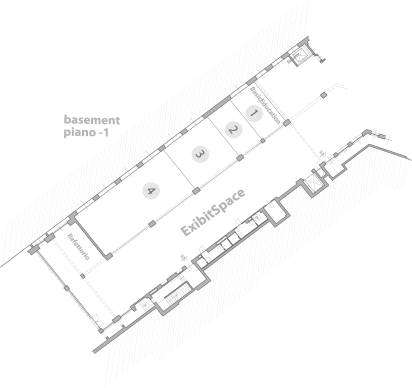
total surface: 493 sq mt main entrances: Tettoia Gregoretti (scale B) Largo Maurizio Vitale, 1 -elevator BasicNet Exhibit Space: 280 sq mt BasicNet Multimidia Space: Room 1 – 14 sq mt Room 2 – capacity 15/18 people Room 3 – capacity 36/38 people Room 4 – capacity 80/90 people
Basement
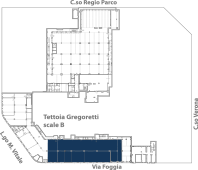
total surface: 493 sq mt main entrance: Tettoia Gregoretti, from staircase B Largo Maurizio Vitale, 1 -elevator BasicNet Exhibition Space: 280 sq mt BasicNet Multimedia Space: Room 1 – 14 sq mt Room 2 – capacity 15/18 people Room 3 – capacity 36/38 people Room 4 – capacity 80/90 people Exhibition Space total surface: 280 sq mt. A large space in the basement leading to the canteen and multimedia rooms, it houses previews of the BasicNet Group’s branded collections. New shows are usually set up before the licensee meetings held every six months. BasicEducation - Room 1 Total surface: 14 sq mt. This is where BasicEducation courses are held, the department within the BasicNet Group dedicated to company training. Multimedia Offices. Four multimedia rooms of different sizes occupy a part of BasicVillage’s basement. They are used for meetings and conferences and feature all the tools – interactive or not – necessary to carry out any kind of work in the most functional way: tables, chairs, computers, screens, video projectors, microphones, whiteboards, wi-fi connection, air conditioning, heating. Refectory - Capacity: 15/20 people seated. A room with fridges, tables, chairs, a kitchen with a sink and microwave oven, and vending machines offering snacks and drinks located in BasicVillage’s basement. It is used by BasicNet Group employees who’d rather bring their own lunch instead of using the BasicBar or local affiliated restaurants |
|||||||||



Copyright © 1985-2026
BasicNet S.p.A. - P.I. 04413650013 - All Rights Reserved
| Dati Societari - Privacy